Current statusPlanning permit application lodged with the DTP in July 2026. Public notification underway.Application document on public notice: PA2604511Current statusPlanning permit application lodged with the DTP in July 2026. Public notification underway.Application document on public notice: PA2604511

A place of worship, rooted in the Green Wedge

A proposed traditional stone Hindu Mahā-Mandir at 1390–1450 Western Port Highway, Cranbourne South VIC 3977, designed to sit gently within its landscape, and to welcome the whole community.

Designing the Hindu temple for BAPS Swaminarayan Sanstha Australia has been a unique opportunity to explore how architecture can support spirituality, worship and community.

One of the key challenges has been responding to the significant cultural and religious requirements of the temple while creating a building that is welcoming and connected to its broader setting.

Working closely with BAPS throughout the design process, we have sought to translate their traditions and values into the architecture, while carefully considering the temple’s scale, form, arrival experience, landscape and relationship with the surrounding community. The result is a design that aims to provide a meaningful place for worship and gathering, while establishing a strong and considered architectural presence.

Rob AlessiPrincipal, Peddle Thorp

As a specialist in wildlife conservation, I have been working with BAPS and the project team to address potential impacts to nationally threatened species.

I have been impressed by BAPS’ proactive approach, which has extended beyond avoiding impacts to identifying opportunities to improve habitat quality and connectivity for wildlife. If implemented carefully, these measures have the potential to deliver meaningful long-term benefits for threatened reptiles on the site, such as the Glossy Grass Skink and other native fauna.

Jules FarquharPrincipal Ecologist, Squamata Ecology

The BAPS Hindu Maha-Mandir, Melbourne project has required a considered response to a range of cultural, environmental and technical matters. A key focus has been protecting the identified Glossy Grass Skink habitat and retaining the existing vegetation across the southern portion of the site.

Working closely with BAPS and the consultant team, we have redesigned and repositioned the buildings within the developable area to minimise impacts on this natural habitat. This has been achieved while maintaining the project’s intended capacity, cultural significance and visitor experience.

The landscape design goes beyond simply protecting the existing habitat. Over time, the site will be regenerated with locally indigenous vegetation to strengthen habitat corridors and improve biodiversity. Engagement with the Bunurong Land Council Aboriginal Corporation is also informing opportunities for walking trails, interpretation and cultural storytelling throughout the landscape.

The design shows how environmental protection, cultural understanding and ambitious architecture can work together. BAPS intends to open its doors to the wider community, providing a genuine cultural experience and a welcoming place for worship, reflection and connection. We believe it has the potential to become an important landmark for Victoria’s Hindu community.

Rob PageDirector, Peddle Thorp

The project in numbers

42 ha+
Combined site at Cranbourne South
6%
Built form, with the rest landscape & habitat
74%
Site preserved & enhanced as open space
79,679
Formalised landscape across the site
143
Ongoing jobs once operating
$12.1m
Ongoing economic value per year (GVA)
31
Consultants engaged on the application

What is being proposed

BAPS Swaminarayan Sanstha, Australia proposes a new Hindu Mahā-Mandir, a place of worship, at Cranbourne South, in Melbourne’s south-east. The site was carefully chosen for its suitability to the community’s needs, its position at the urban–rural interface, and its close connection to the natural environment.

A living place of worship

A traditional stone Mahā-Mandir with supporting spaces for daily worship, religious education, sanctified food and pastoral care, in one integrated place of worship.

Held within the Green Wedge

Buildings cover only ~6% of the land, with ~74% kept as landscape and habitat. The design protects and enhances the environment.

Community & economy

A ~$190M investment supporting jobs during a ~7-year build, ~143 ongoing roles, and a lasting cultural destination for Victoria.

Where it’s up to

A planning permit application was lodged with the DTP in July 2026 under the Development Facilitation Program. Public notification is now underway.

The Landscape Led Design

The Western Port Green Wedge is protected non-urban land. The masterplan follows an avoidance-led, landscape-led approach: development is consolidated toward the centre and north, with generous setbacks, and the most sensitive areas left untouched.

The southern portion, which holds the highest-quality vegetation and all confirmed Glossy Grass Skink habitat, is permanently protected, restored and actively managed, delivering environmental outcomes that would not occur without the project.

Green Wedge outcomes

~89%

of protected native trees retained (Clause 52.17)

~1,127

trees retained across the site overall

62%

of existing trees retained on site

830

new trees to be planted across the site

42%

tree canopy cover, a net increase over time

74%

of the site preserved and enhanced as open space and habitat

100%

of confirmed Glossy Grass Skink habitat retained on site

~26%

total site coverage; the balance is landscape and habitat

~1.718 ha

the strict limit on native vegetation removal, with offsets

Enhancing the environment

Built form is consolidated to the centre and north of the holding. The southern and eastern land, which holds the highest-quality vegetation, the existing waterway and all confirmed Glossy Grass Skink habitat, is retained, restored and actively managed.
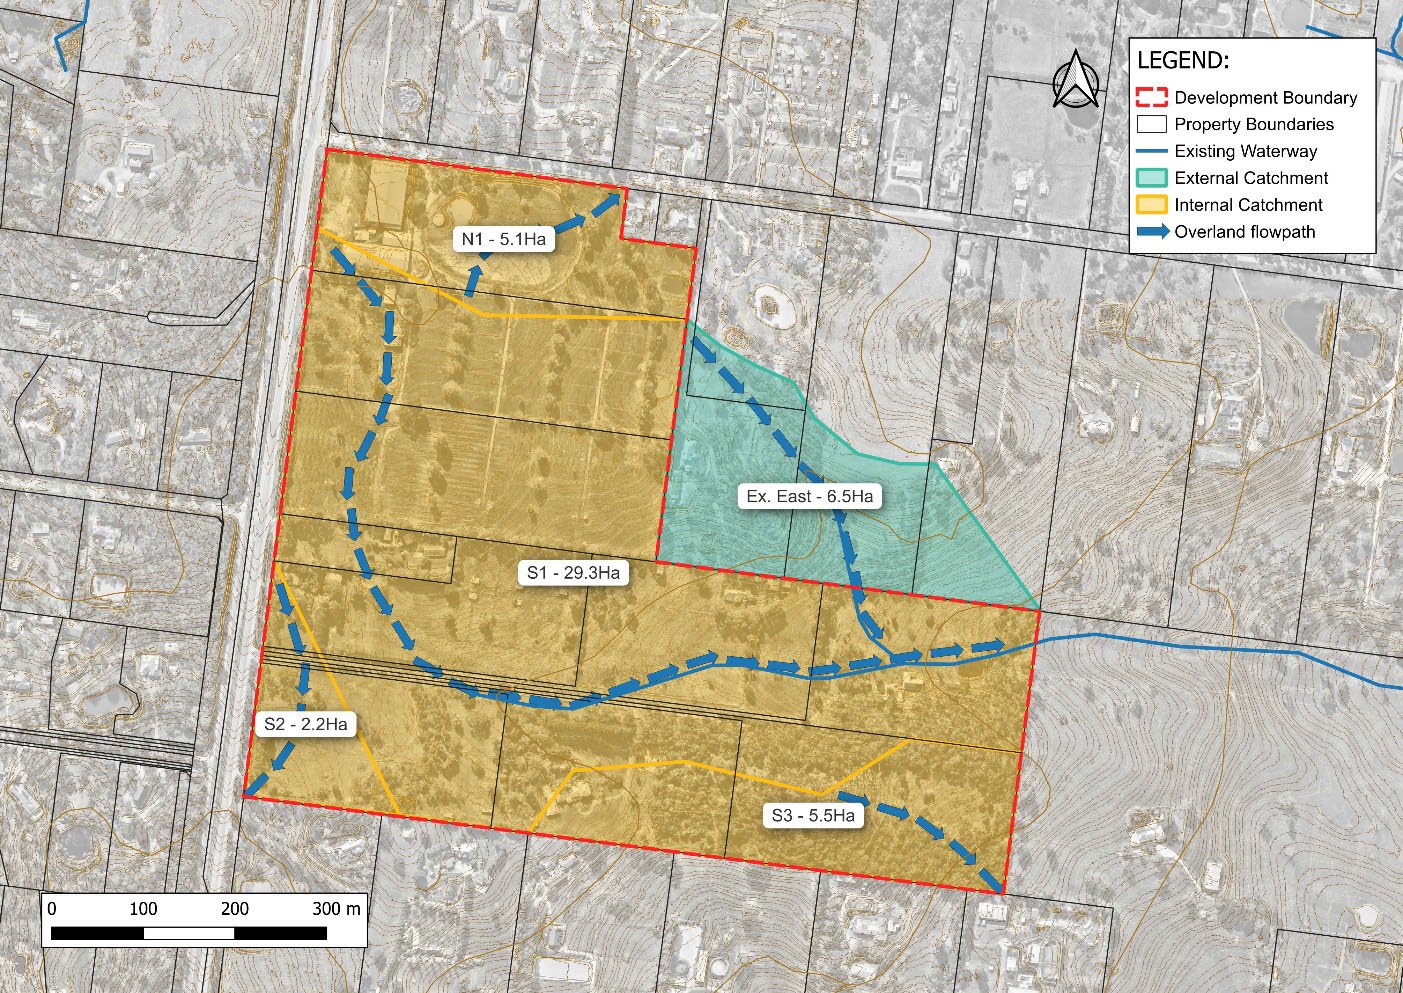
Existing conditions plan over an aerial photograph of the site: the development boundary outlined in red, internal catchments N1, S1, S2 and S3 shaded, the external eastern catchment shaded separately, and overland flowpaths running south and east to the existing waterway
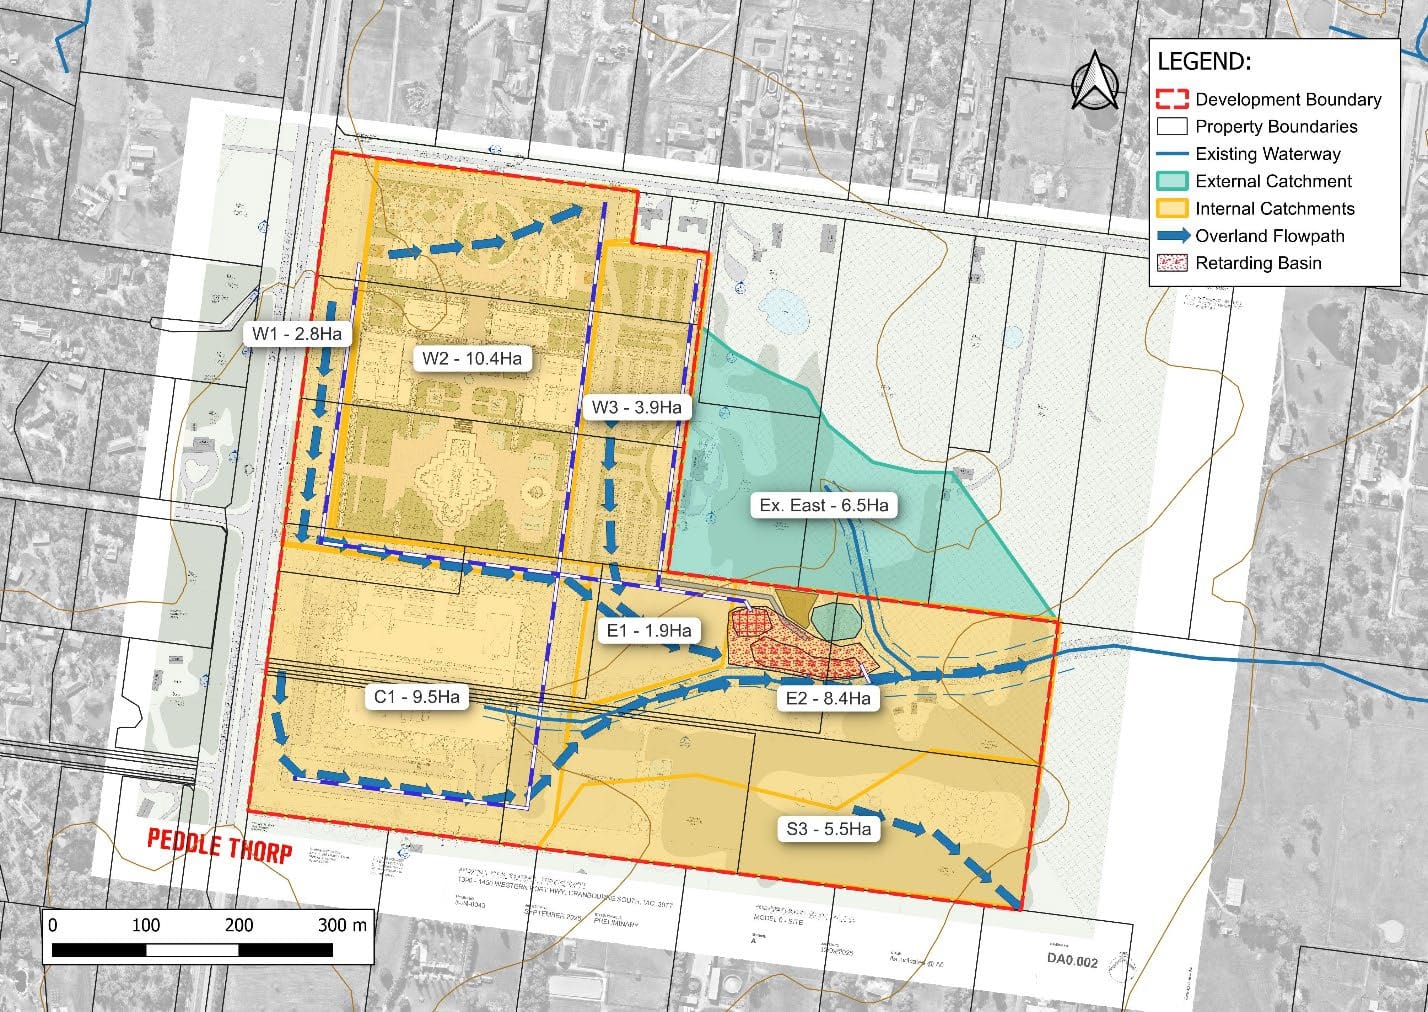
Post-development plan over the same aerial photograph: the proposed precinct laid over the site, catchments redrawn as W1, W2, W3, C1, E1, E2 and S3, a retarding basin at the centre-east, and overland flowpaths directed to it before discharging to the existing waterway
Existing Proposed

Drag the handle to compare. Left: existing catchments and overland flowpaths. Right: catchments redrawn around the precinct, with a retarding basin before discharge to the waterway.