What is being built, how it respects its setting, how it is being assessed, and where the application is up to.
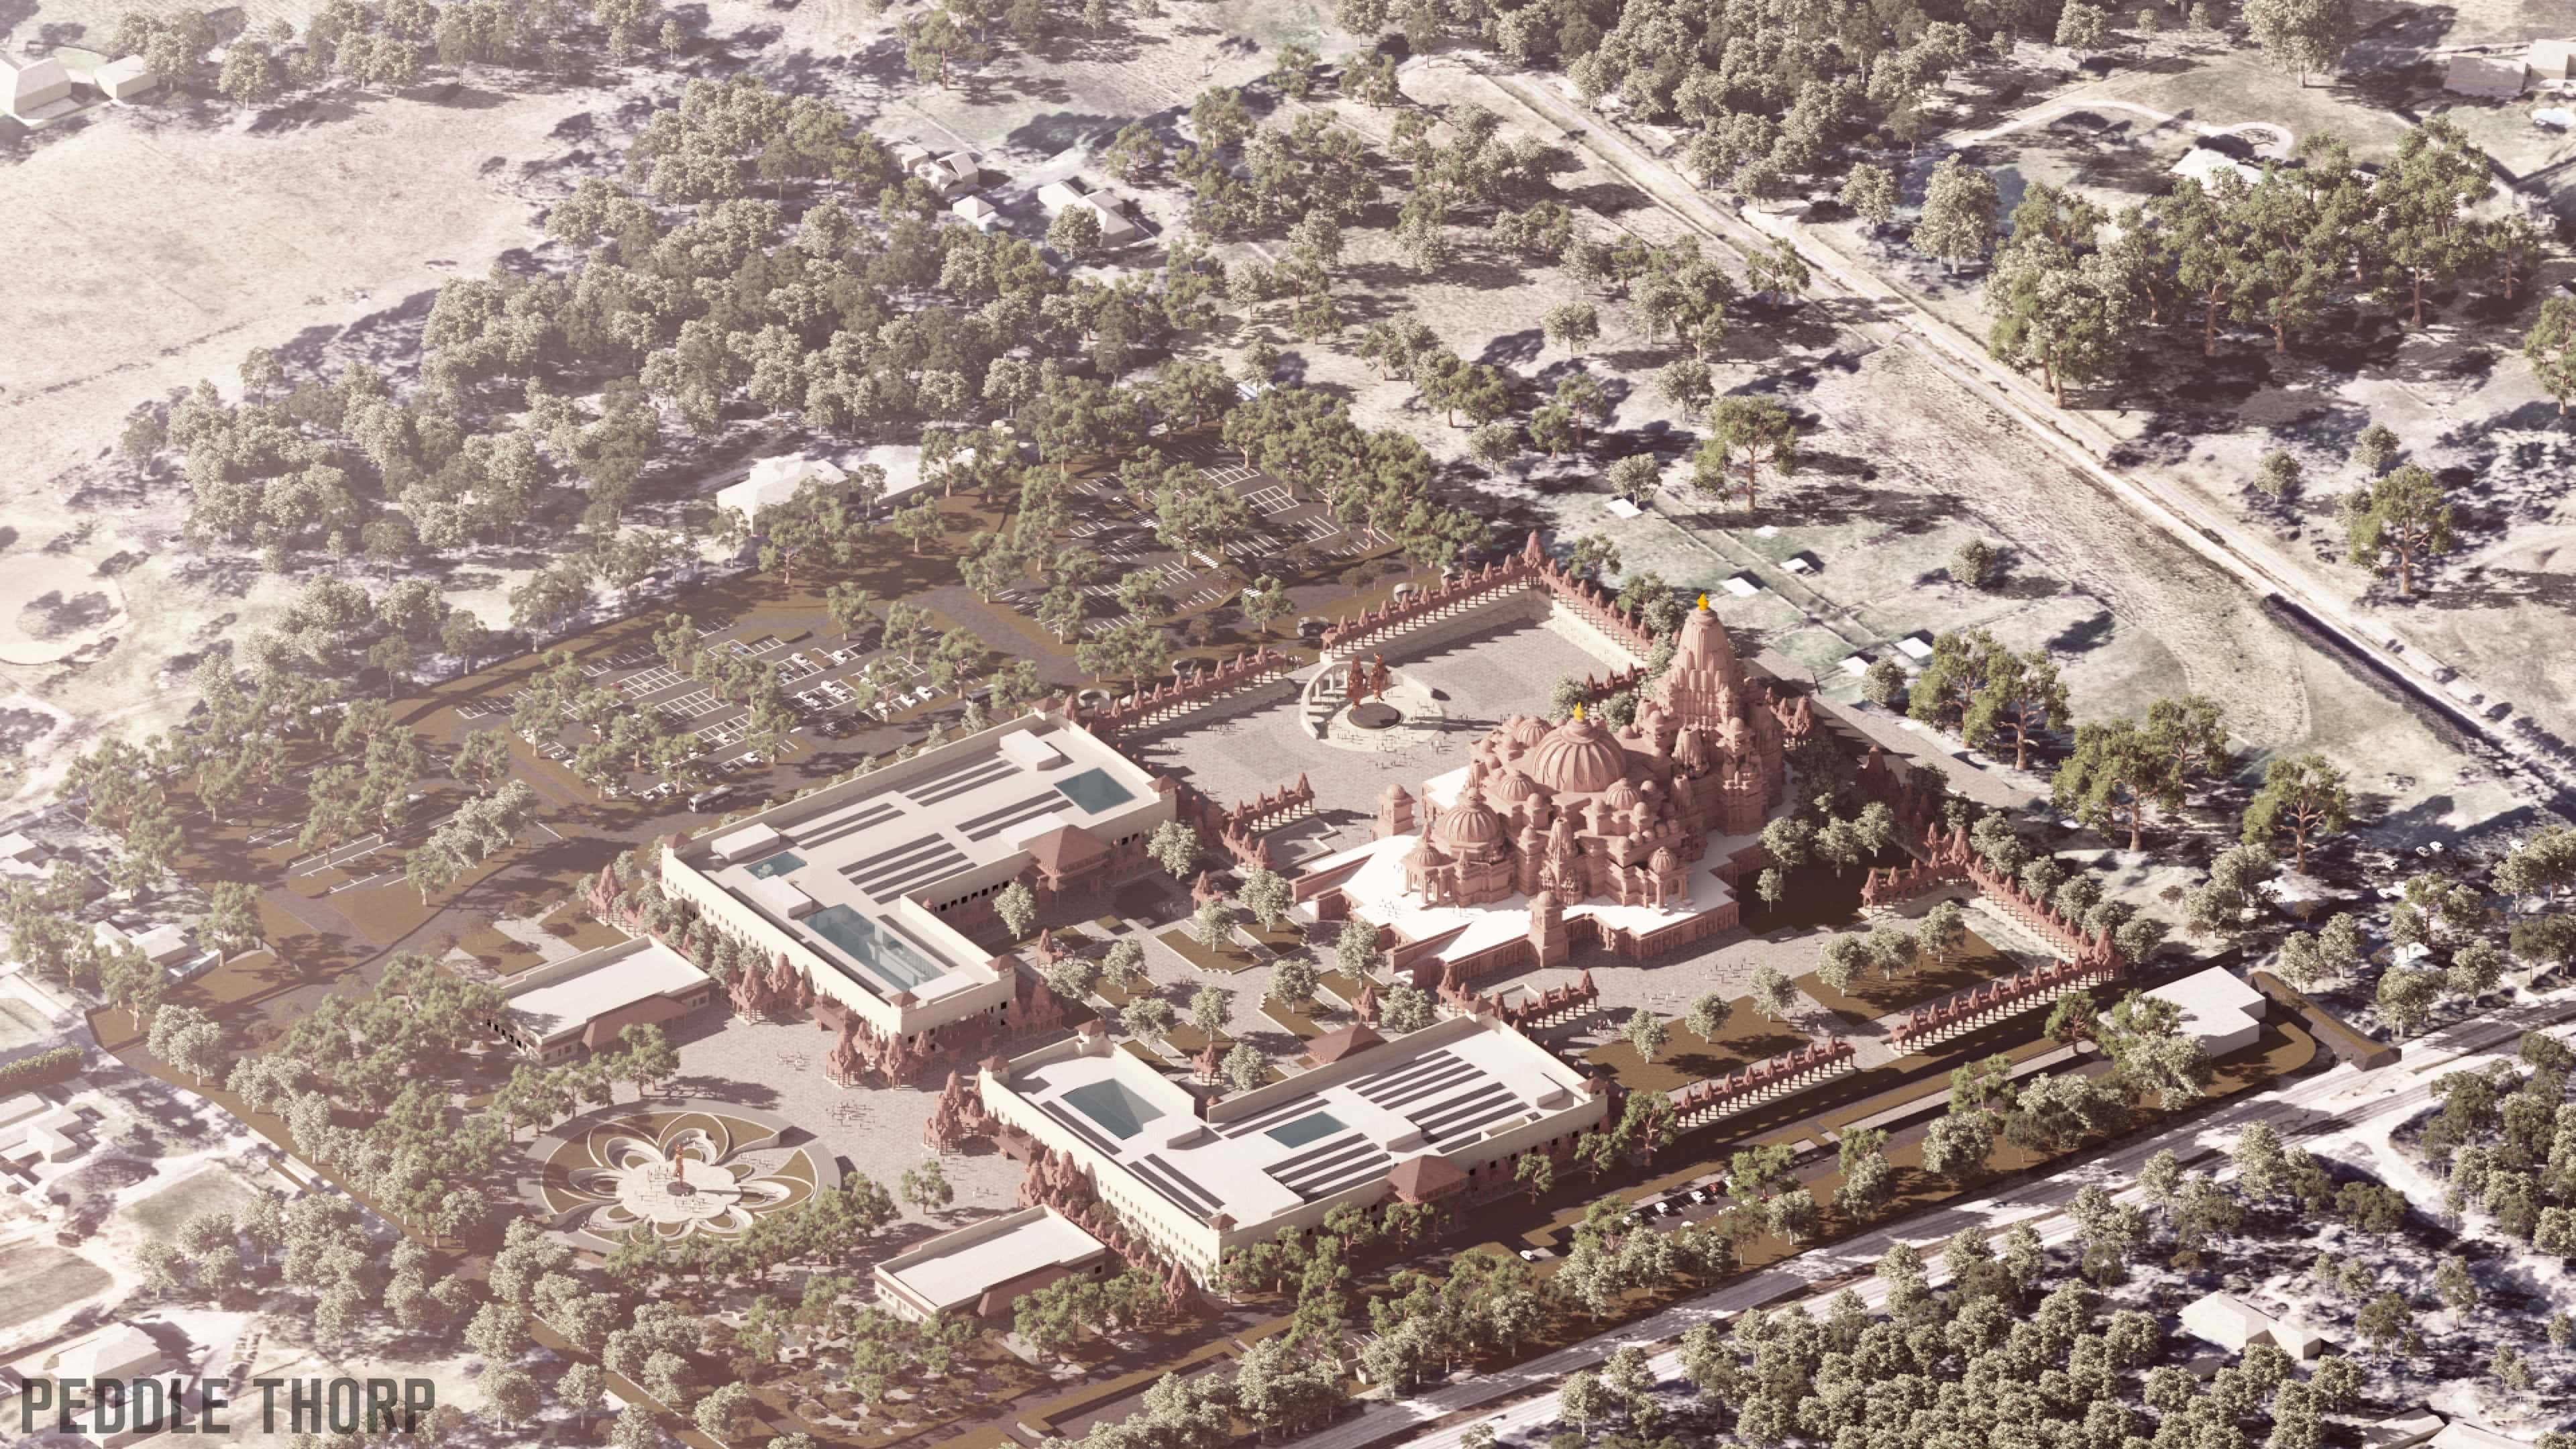
At the heart of the site is the Mahā-Mandir, a traditional stone temple built in accordance with Hindu scripture. Around it, supporting buildings enable the full practice of the faith: prayer and ritual halls, religious education spaces, kitchens for sanctified vegetarian food (prasādam), visitor welcome and care facilities, and accommodation for the resident religious practitioners (sādhus). Together they function as one place of worship.
The Mahā-Mandir is centrally located, with lower-scale supporting pavilions arranged in traditional Haveli courtyard forms. The central Shikhara towers are kept well away from public interfaces and key view corridors, softened by existing and new canopy planting. Buildings occupy only about 6% of the site, with total site coverage about 26%, and generous setbacks to every boundary.
Natural, durable stone and masonry are proposed, with textured, non-reflective finishes and a restrained, subdued colour palette so the buildings integrate with the rural landscape. Detailed material selections are resolved at later design stages.
Melbourne is home to one of Australia’s fastest-growing Hindu communities, and the City of Casey is among the most culturally diverse municipalities in Victoria. Around 6.3% of Casey residents identify as Hindu, and more than 44,000 residents are of Indian ancestry, within a municipality experiencing strong population growth.
Despite this, there are few purpose-built Hindu places of worship able to support daily worship, major festivals and religious education at a regional scale. The Mahā-Mandir responds directly to that need, and it is designed to be open and inclusive, welcoming visitors of all faiths and backgrounds.
Source: Australian Bureau of Statistics, 2021 Census of Population and Housing (City of Casey), as cited in the project’s Social & Economic Benefit Report (Urbis, 2026).
Hinduism is a non-proselytising faith. This place of worship is being built by the community, for the community: locals, visitors and school groups are all welcome. The site is also being designed for inclusion, with step-free access and accessible parking.
Seven steps from first site assessment to the Minister’s decision.
Specialist consultants were engaged to test the site and shape a masterplan that consolidates built form and protects the most sensitive land.
The Development Facilitation Program pre-application process opened with the Department of Transport and Planning.
Consultation with DTP, DEECA, council and First Nations; an EPBC referral was lodged federally.
The referral was withdrawn because the design retained all threatened-species habitat on the site.
The Eligibility Response and Project Snapshot were prepared alongside the full suite of specialist studies.
A formal planning permit application was lodged with DTP under the Development Facilitation Program (PPA-940).
The application is placed on public notification, so the community can make a formal submission through the DTP process ahead of the Minister’s decision.
Where we are now